|
Cavco Community Violet 16763F |

|
Standard Features
- Floor Decking: Bottom Board — Shepweave II; Decking — 5/8" 4'x8' T&G OSB
- Floor Joists: 16" o.c. Joist Spacing; Joists — 2x6 #3 (14'), 2x6 #2 (16'); Side Rails — 2x6 #3 (14'), 2x6 #2 (16')
- Roof Load: Roof Load — 20#
- Front Door: Front Door — 38"x82" 6-Pnl Deco; Deadbolts Included with Both Doors
- Rear Door: Rear Door — 38"x82" 9-Lite; Deadbolts Included with Both Doors
- Roof Pitch: Roof Pitch — 3/12 Fixed
- Roof Type: Ceiling Slope — Flat; Ceiling Material — HS Gyp; Ceiling Finish — Stipple with Vapor Barrier
- Shingles: Shingles — Tamko Elite 25 Year; Roof Venting — Cool Vent System
- Siding: Double 4" Dutch Lap Siding; 10' Per Siding Color Outside Corner
- Safety Alarms: CO Detector — Standard Per Print
- Window Treatment: Mini Blinds — 1" Throughout
- Home Entertainment: Entertainment Center — Optional Floating, Per Print
- Ducting And Venting: Return Air Method — Undercut Passage Doors
- Electrical Service: Service Panel — 100 AMP 12/20 Box; Breaker Box Lock Device — Standard
- Electrical Wiring: Interior Switches — SCD Single Switch; Interior Receptacles — SCD Single Receptacles
- Furnace: Furnace — Gas; POS Furnace Venting — Thru Overhang; Furnace Door — Standard
- Heat Duct Registers: Heat — In-Line; Heat Duct — HVAC Fiberglass; Registers — 4"x10" Floor Grill
- Thermostat: Thermostat — Programmable
- Washer Dryer Hook Up: Dryer Receptacle — 240V Standard
- Washer Dryer Plumb Wire: Plumb for Washer — Standard
- Water Heater: Water Heater — 30 Gallon Electric; Water Heater Drain Pan — 22" Plastic (Electric Only)
- Water Shut Off Valves: Water Shut-Off Valves — Standard Throughout; Master Shut-Off Valve — Standard (Below Floor)
- Bathroom Sink: Bathroom Sink — 17x20 China Lav; Lav Faucet — 2-Handle; Lav Drain — Push-Popup
- Bathroom Lighting: Bath-Over Lav — 18" 3-Light Strip Light, (1) 4" LED Can Light (Bath 1)
- Bathroom Countertops: Bath 2 Lav Countertops — Laminate; Master Bath — Box Cabinet
- Bathroom Faucets: Faucets — Nickel; Tub & Shower Faucets — S/L with Shower Head
- Bathroom Fans: Bath Exhaust Fan — Non-Lighted
- Bathroom Shower: Tub/Shower — 1-Piece Fiberglass, Per Print; Shower Door — Standard on Showers
- Bathroom Toilet Type: Commodes — Round
- Bathroom Bathtubs: Tub Drain — Tip-Toe Popup
- Kitchen Sink: Kitchen Sink — 33"x19"x7" Stainless Steel
- Kitchen Refrigerator: Refrigerator — 18 CF Frost Free
- Kitchen Range Type: Range — 30" Standard Clean Gas
- Kitchen Range Hood: Range Hood — 30" Range Vent Black
- Kitchen Countertops: Countertop — Laminate
- Kitchen Cabinetry: 42" Kitchen Overheads; Cabinet Over Refrigerator; Drawer over Door Assembly; Drawer Bank-Kitchen; Interior — Smooth Birch; Center Shelf in Base Cabinets; Center Overhead Shelving — Adjustable
- Kitchen Backsplash: Backsplash — 4-1/4" Laminate Kitchen & Baths
- Wall Finish: 1/2" VOG Wall Covering
- Exterior Lighting: Front/Rear Door — Rust Coach Lights
- Interior Doors: White 2-Panel Interior Doors; Door Knobs-Passage — Satin Nickel; Door Stops — Wall Mount Bumper; Door Hinges (3 ea.) — Satin Nickel
- Interior Lighting: All Ceiling Lights — 4" LED Can Lights; Dining Room — (2) 4" LED Can Lights; Bedrooms — 6" LED Can Light
- Window Decor: Cloth Valance — Living Areas/Bedrooms
- Roof Decking: Roof Underlayment — GoGuard; Roof Decking — 7/16" OSB; H-Clips — Standard
- Interior Flooring: Linoleum — Armorflor; Placement: Living Room, Kitchen, Dining Room, Utility, Foyer, Baths, Furnace, Water Heater (Per Print)
- Insulation (Floors): Floor Insulation-Belly — R-11 (6" Blanket); Floor Insulation-Outriggers — R-11 (Batten 16"x48")
- Insulation (Roof): Roof Insulation — R-29 Blown; Innovents-Styrofoam — 22 1/2"x48" Vent Chutes
- Cabinetry & Counters: Closet Shelf — Wire with 3 in Pantry & Linen; Shelf Over Washer/Dryer — Standard
- Insulation Specs: R11 Kraft Batt Exterior Wall Insulation
- Bathroom Mirror: Bathroom Mirrors (24"x36") — Wrap Cabinet Door Frame Trimmed
- Shutters: Window Shutters — Door Side/Hitch
- Exterior Outlets: Exterior Receptacles Non-GFI — 1 Below Floor; Exterior Receptacles GFI — 1 Sidewall
- Carpet Type Or Grade: Carpet with Carpet Pad, Carpet Bar and Tack Strip
- Exterior Sheathing: OSB Sheathing; Standard Housewrap
- Exterior Specs: Soffit Receiver Crown Molding; Fully Vented Soffit; Fascia — Triple Bead Aluminum Fascia
- Exterior Wall: 96" Sidewall Height; 16" o.c. Stud Spacing; 2x4x93" Studs & Backers; 2x4 #3 SPF Top/Bottom Plates
- Cabinet System: Base/Overhead Doors — Flat Panel Wrap-Square; Hutch Doors with Glass Inserts — Clear Per Print; Door Hinges — Hidden Hinge; Drawer Guides — D-2200 Glides
- Electrical Receipts/Switches: GFI Receptacles — Bath, Kitchen
- Windows: Window Series — Low-E Vinyl (Argon/No Grids)
Due to the fact that Cavco Rocky Mount continuously updates and modifies its products, our brochures and literature are for illustrative purposes only. Floorplan dimensions are nominal. We reserve the right to make changes due to material changes, prices, colors specifications, features at anytime without notice or obligation. Your retailer can provide you with specific information on the home of your choice.
|
|
|
|
Cavco Community Violet 16763F |
|
|
3 BEDS
2 BATHS
1165 SQ. FT
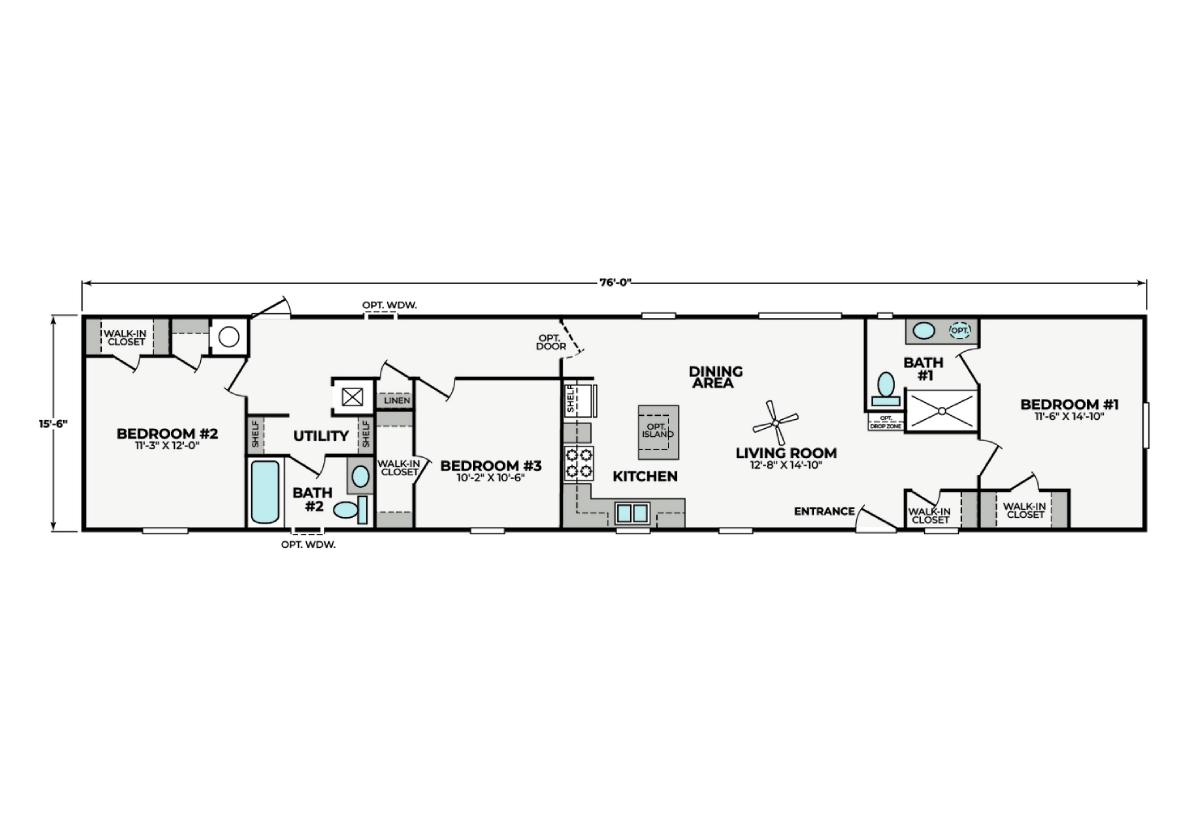
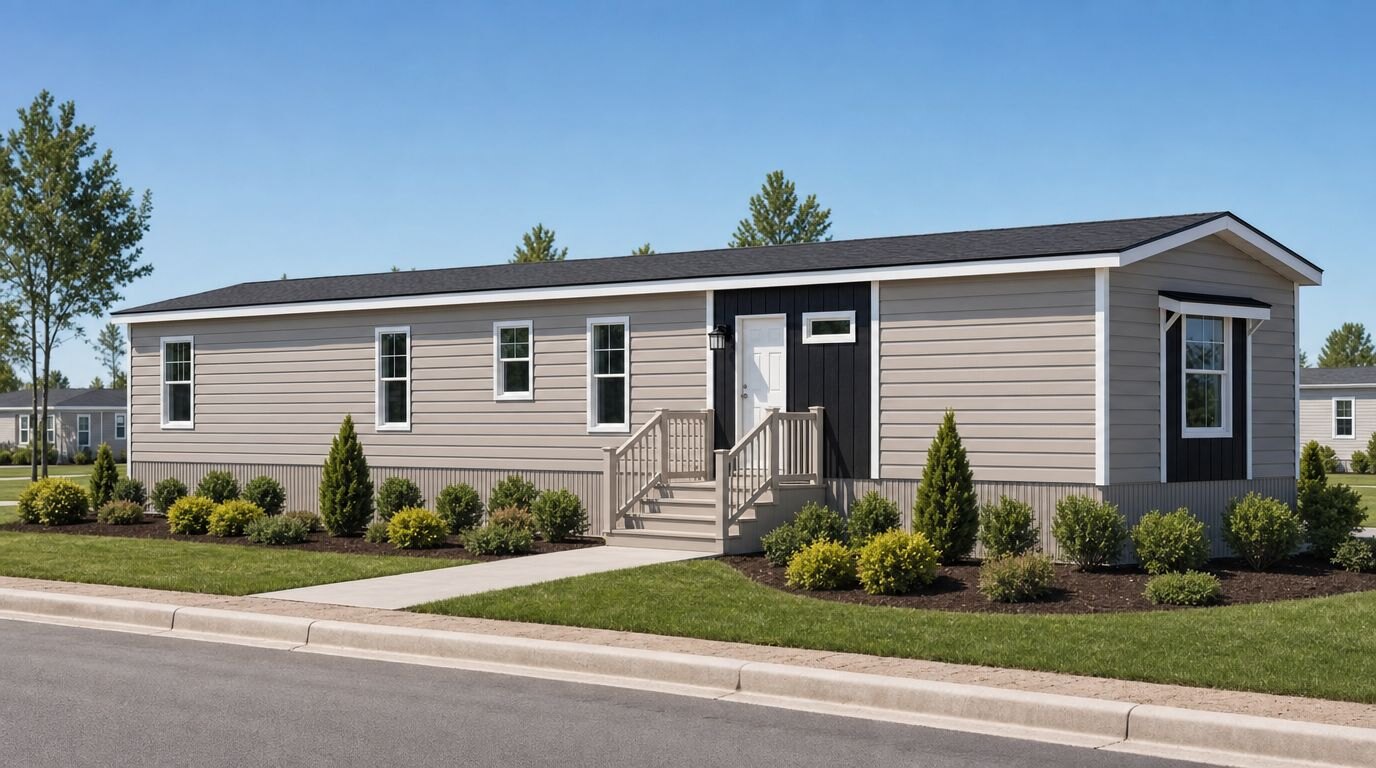
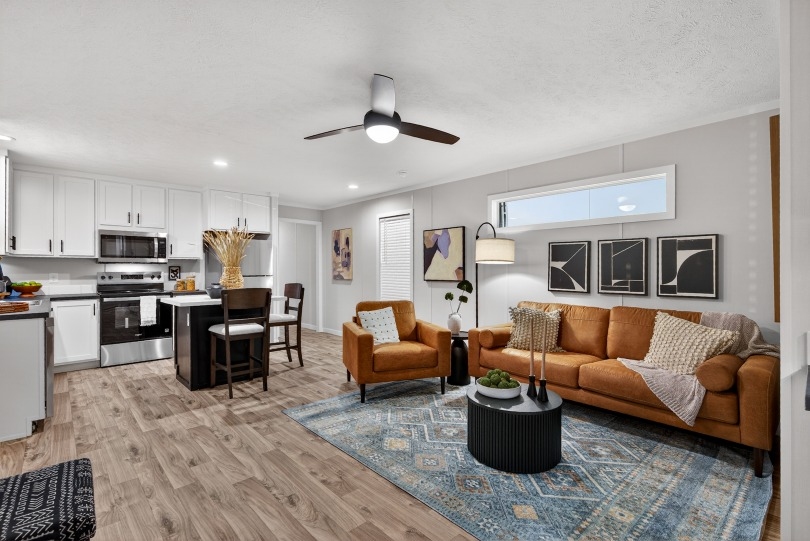
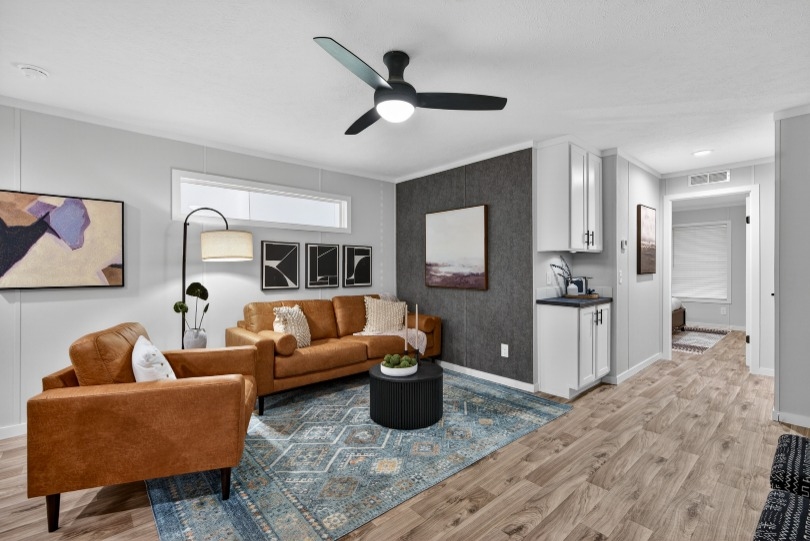
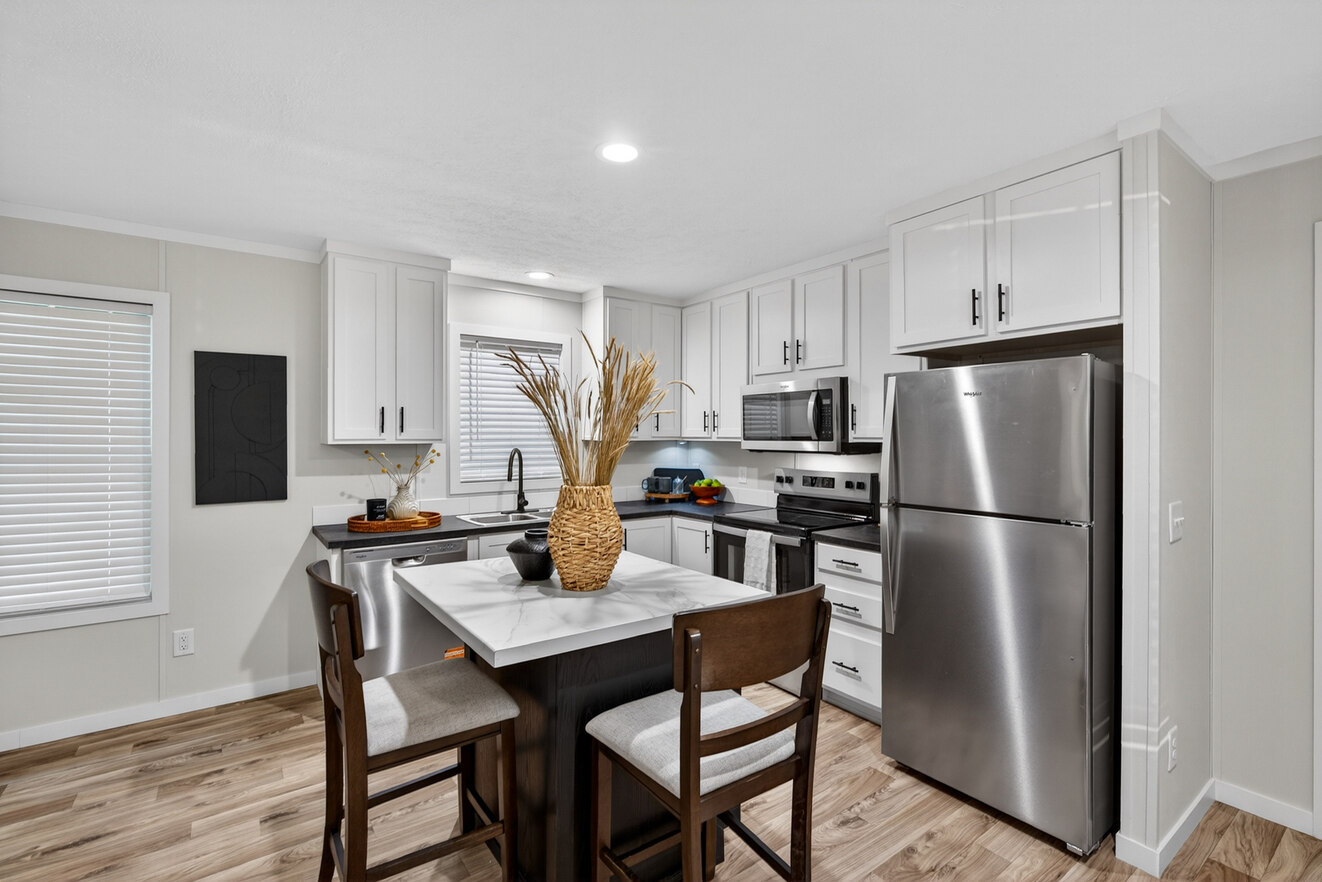
The Violet 16763F built by Cavco Rocky Mount offers a comfortable and flexible layout with 3 bedrooms, 2 bathrooms, and 1,165 square feet. The shared living areas provide a welcoming place to gather, relax, and enjoy daily routines, while the bedrooms give everyone a private space to recharge. Three bedrooms create useful options for family, guests, hobbies, or a home office, and two bathrooms help keep busy mornings running smoothly. The Violet 16763F is a great choice for buyers who want practical space with an inviting feel. It is designed for easy living, quiet nights, and everyday comfort. |
|
|
|
|