Floor Decking: Bottom Board — Shepweave II; Decking — 5/8" 4'x8' T&G OSB
Floor Joists: 16" o.c. Joist Spacing; Joists — 2x6 #3 (14'), 2x6 #2 (16'); Side Rails — 2x6 #3 (14'), 2x6 #2 (16')
Roof Load: Roof Load — 20#
Roof Decking: Roof Underlayment — GoGuard; Roof Decking — 7/16" OSB; H-Clips — Standard
Insulation (Floors): Floor Insulation-Belly — R-11 (6" Blanket); Floor Insulation-Outriggers — R-11 (Batten 16"x48")
Insulation (Roof): Roof Insulation — R-29 Blown; Innovents-Styrofoam — 22 1/2"x48" Vent Chutes
Insulation Specs: R11 Kraft Batt Exterior Wall Insulation
Shutters: Window Shutters — Door Side/Hitch
Exterior Sheathing: OSB Sheathing; Standard Housewrap
Exterior Wall: 96" Sidewall Height; 16" o.c. Stud Spacing; 2x4x93" Studs & Backers; 2x4 #3 SPF Top/Bottom Plates
Front Door: Front Door — 38"x82" 6-Pnl Deco; Deadbolts Included with Both Doors
Rear Door: Rear Door — 38"x82" 9-Lite; Deadbolts Included with Both Doors
Roof Pitch: Roof Pitch — 3/12 Fixed
Roof Type: Ceiling Slope — Flat; Ceiling Material — HS Gyp; Ceiling Finish — Stipple with Vapor Barrier
Shingles: Shingles — Tamko Elite 25 Year; Roof Venting — Cool Vent System
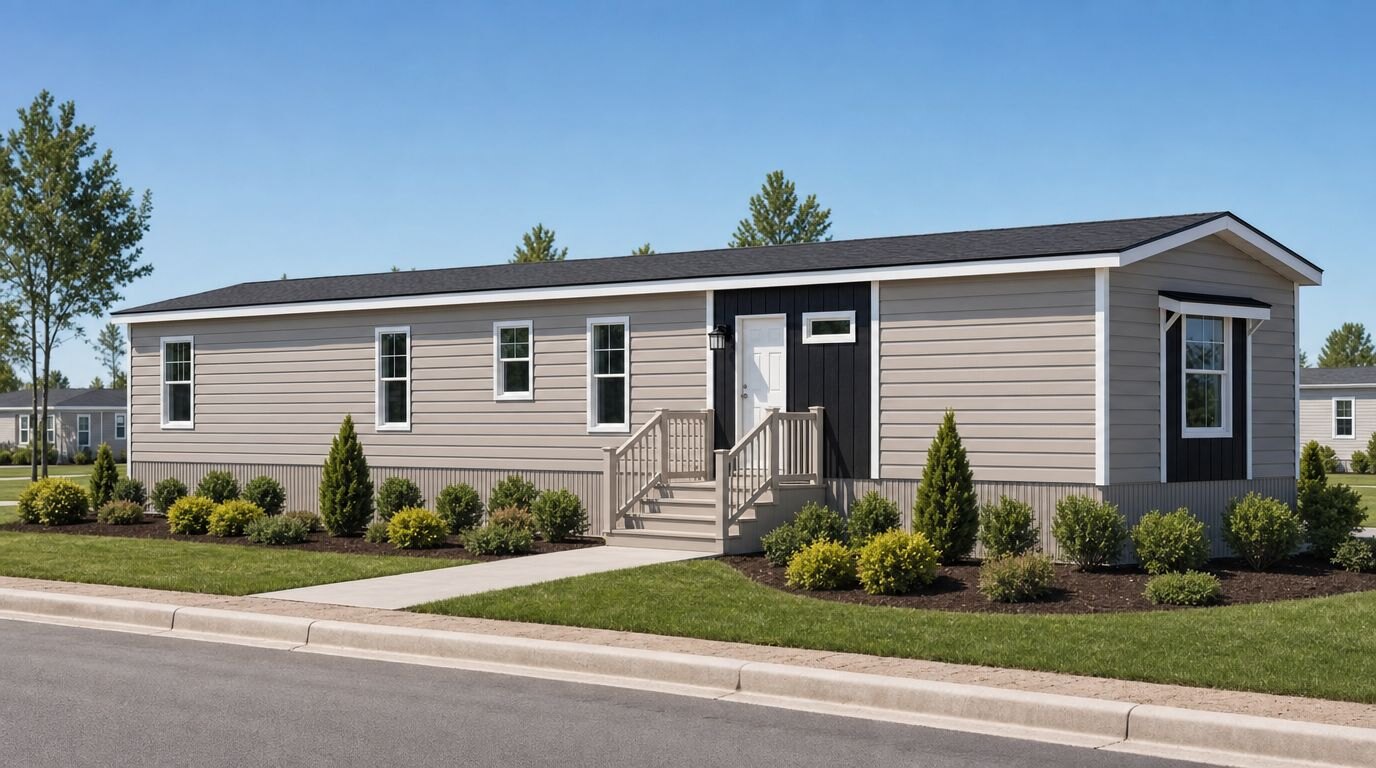
Siding: Double 4" Dutch Lap Siding; 10' Per Siding Color Outside Corner
Exterior Lighting: Front/Rear Door — Rust Coach Lights
Exterior Outlets: Exterior Receptacles Non-GFI — 1 Below Floor; Exterior Receptacles GFI — 1 Sidewall
Exterior Specs: Soffit Receiver Crown Molding; Fully Vented Soffit; Fascia — Triple Bead Aluminum Fascia
Safety Alarms: CO Detector — Standard Per Print
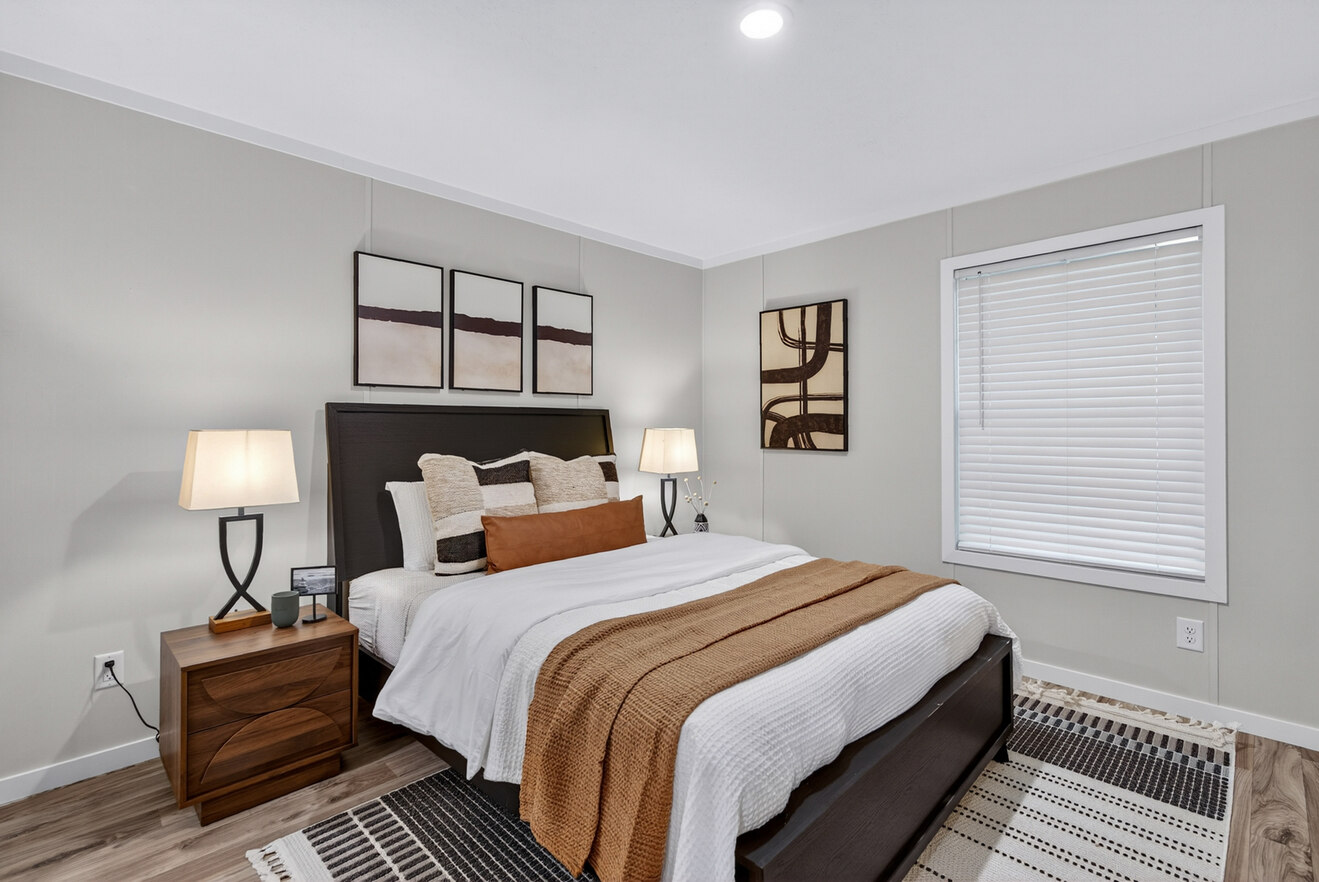
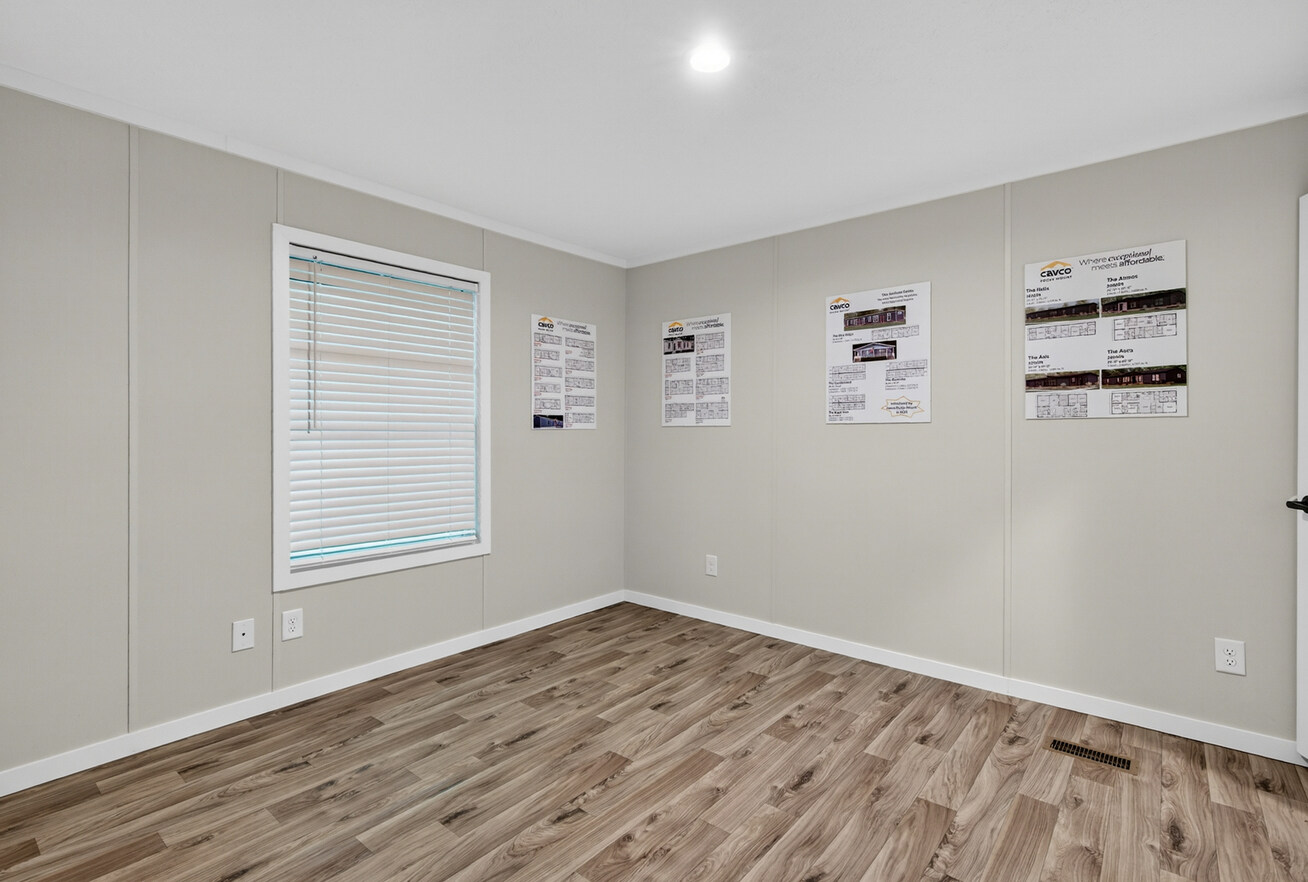
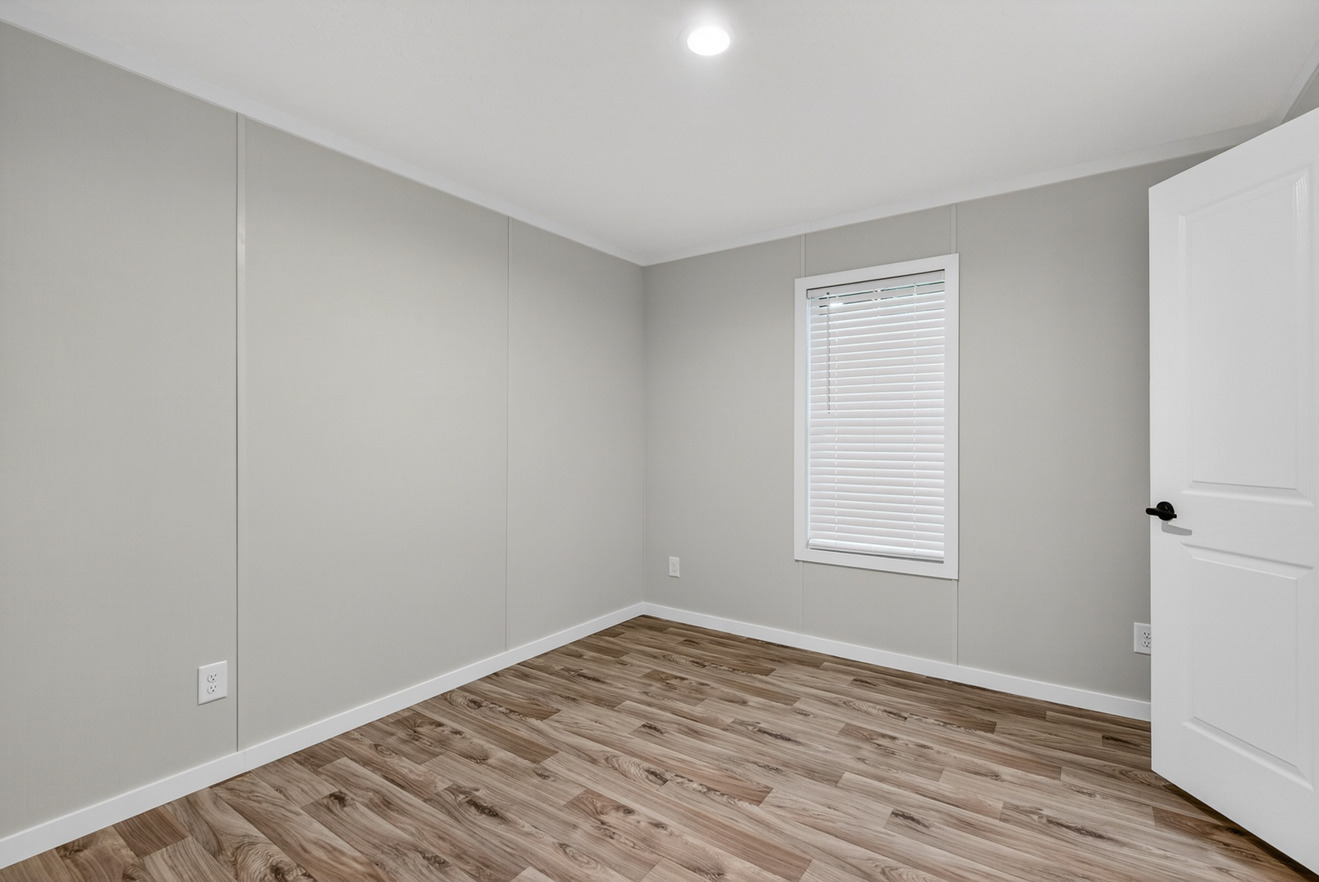
Window Treatment: Mini Blinds — 1" Throughout
Wall Finish: 1/2" VOG Wall Covering
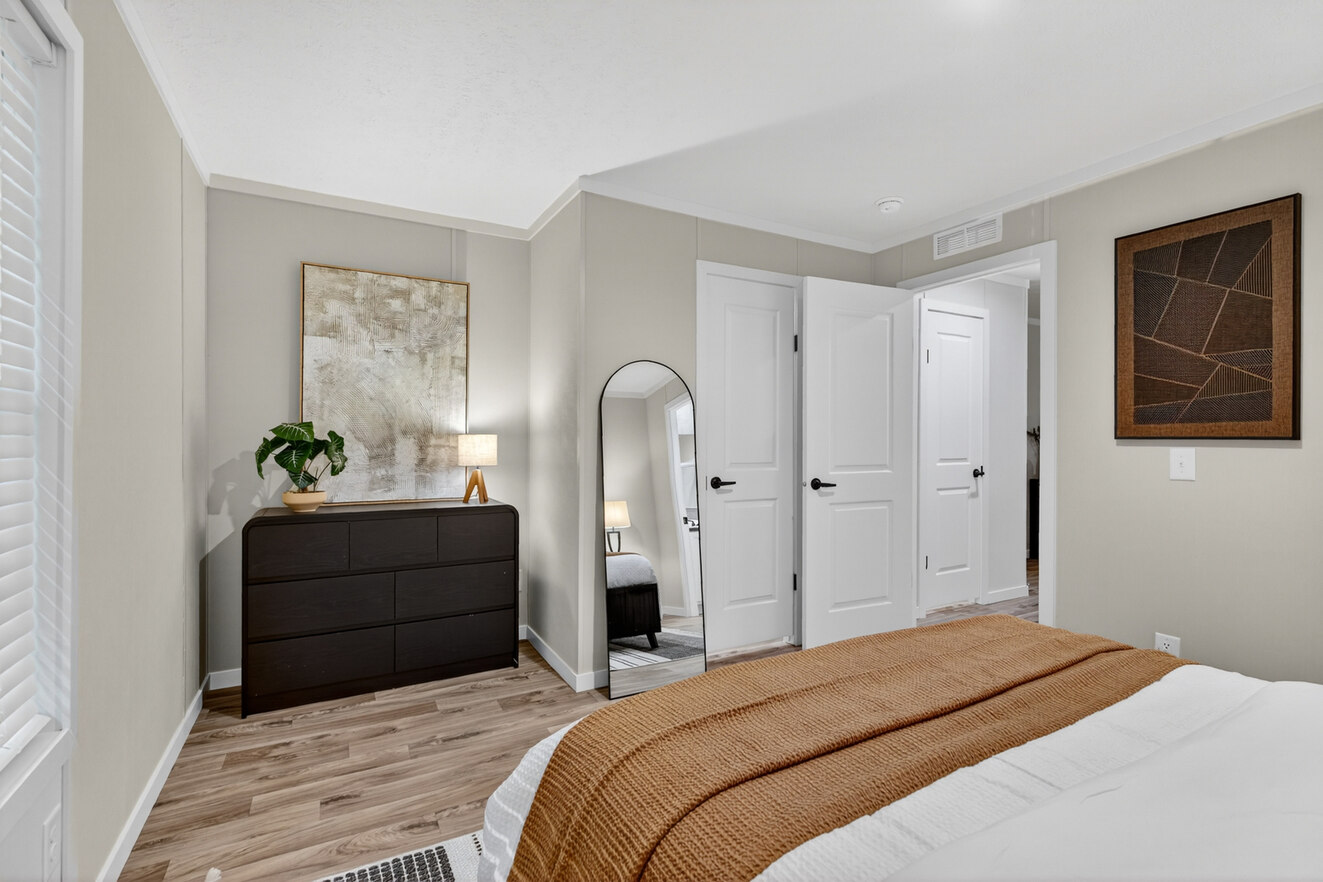
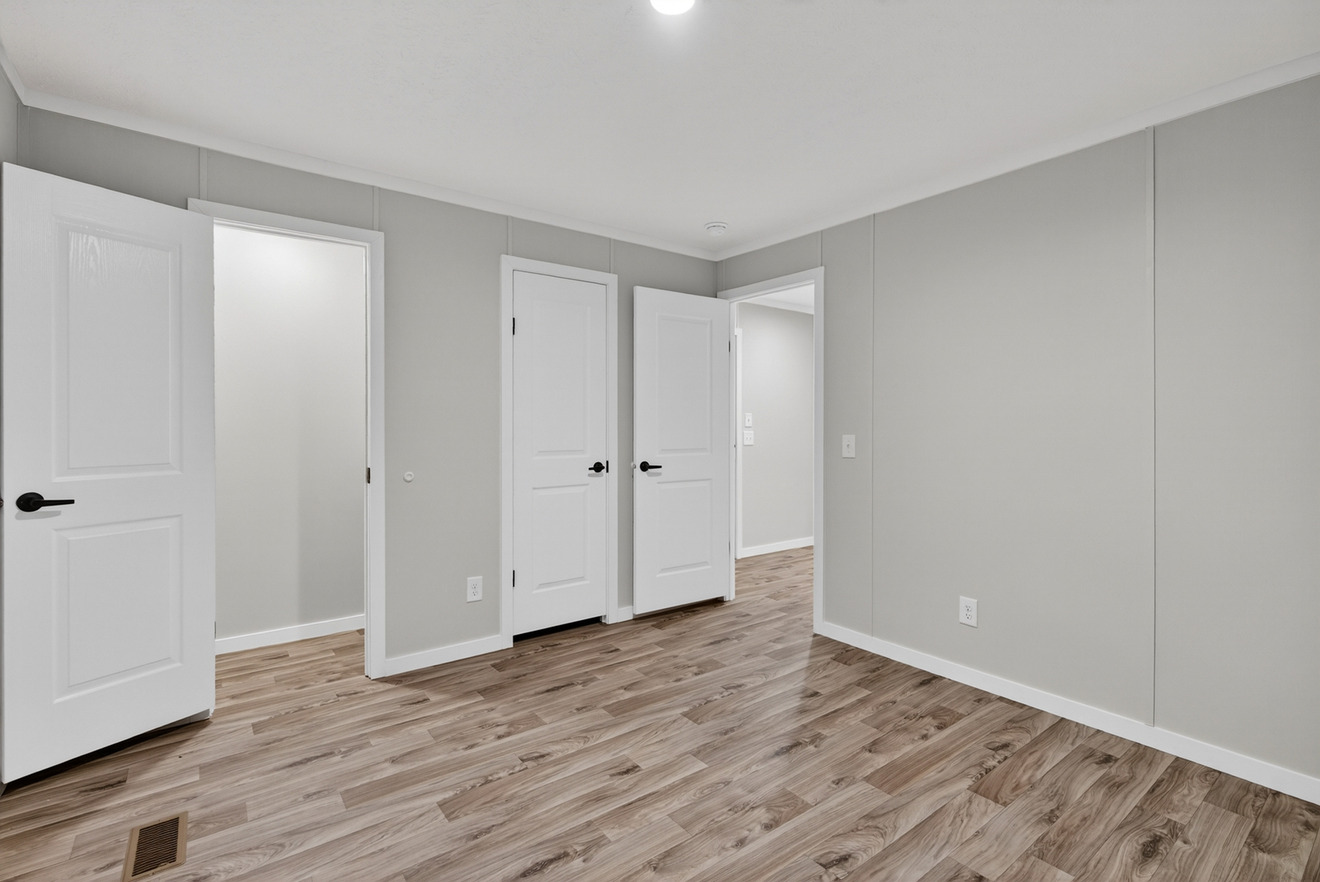
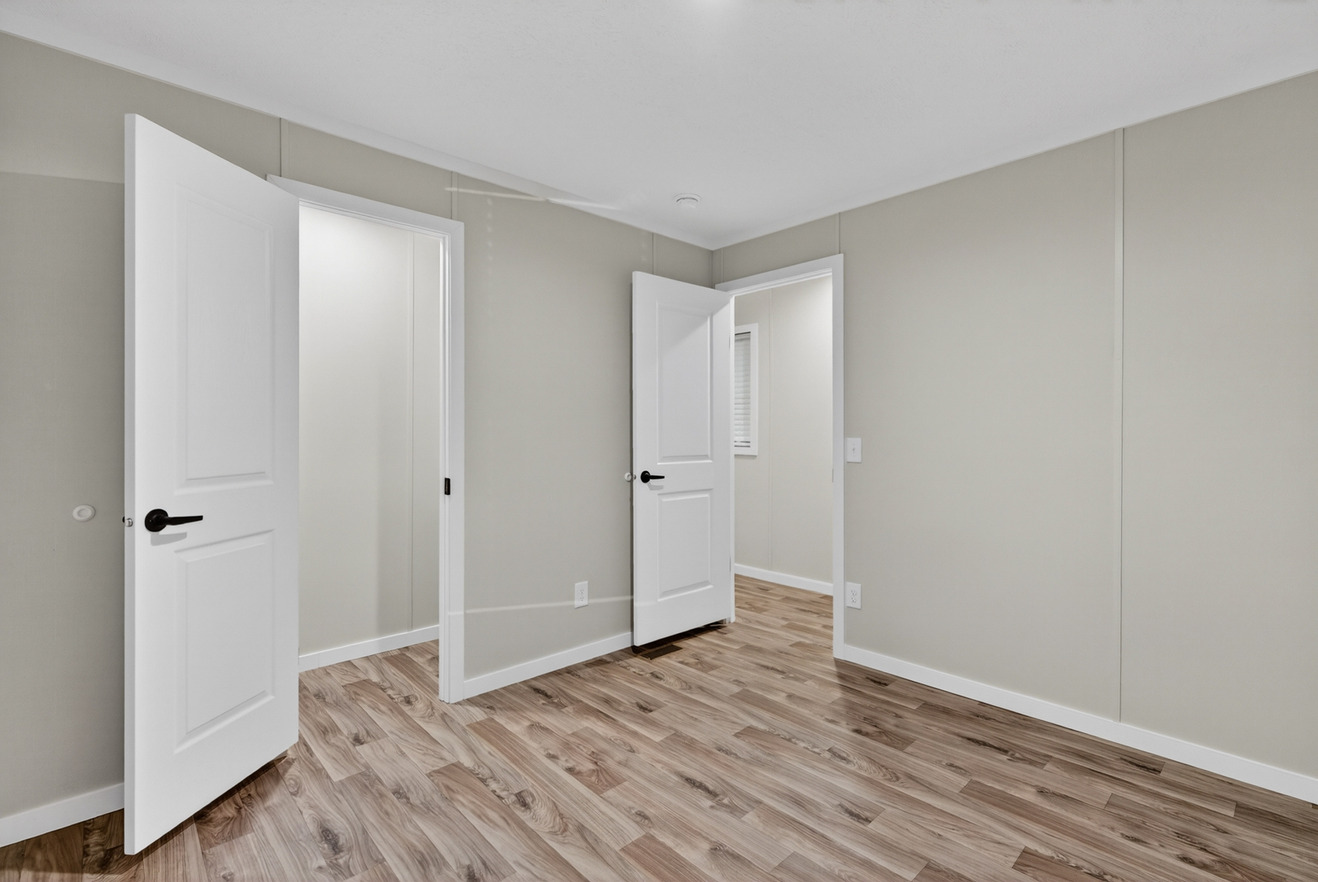
Interior Doors: White 2-Panel Interior Doors; Door Knobs-Passage — Satin Nickel; Door Stops — Wall Mount Bumper; Door Hinges (3 ea.) — Satin Nickel
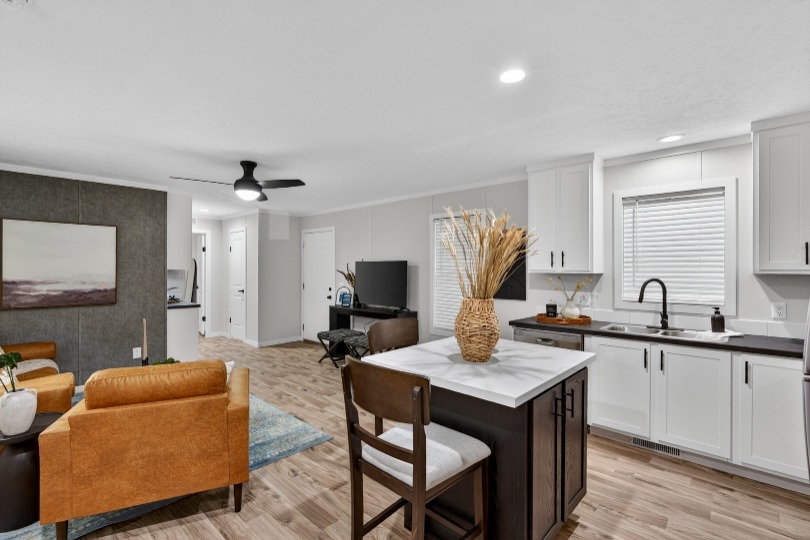
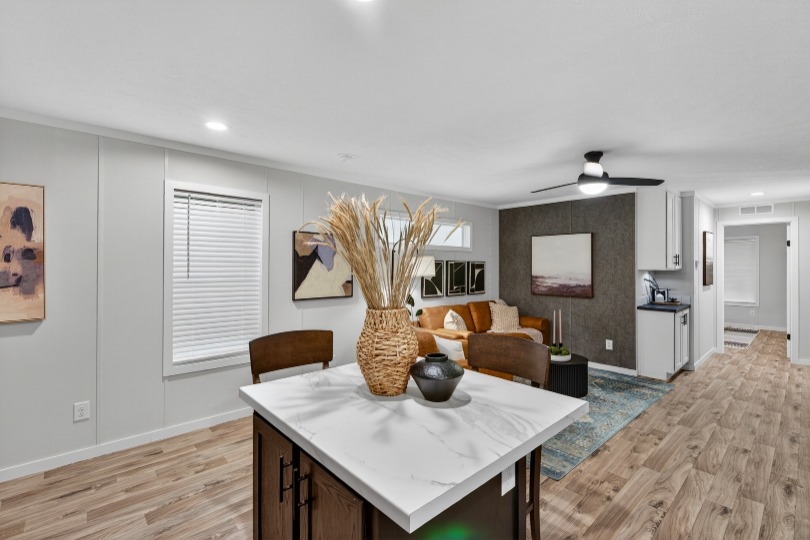
Interior Lighting: All Ceiling Lights — 4" LED Can Lights; Dining Room — (2) 4" LED Can Lights; Bedrooms — 6" LED Can Light
Window Decor: Cloth Valance — Living Areas/Bedrooms
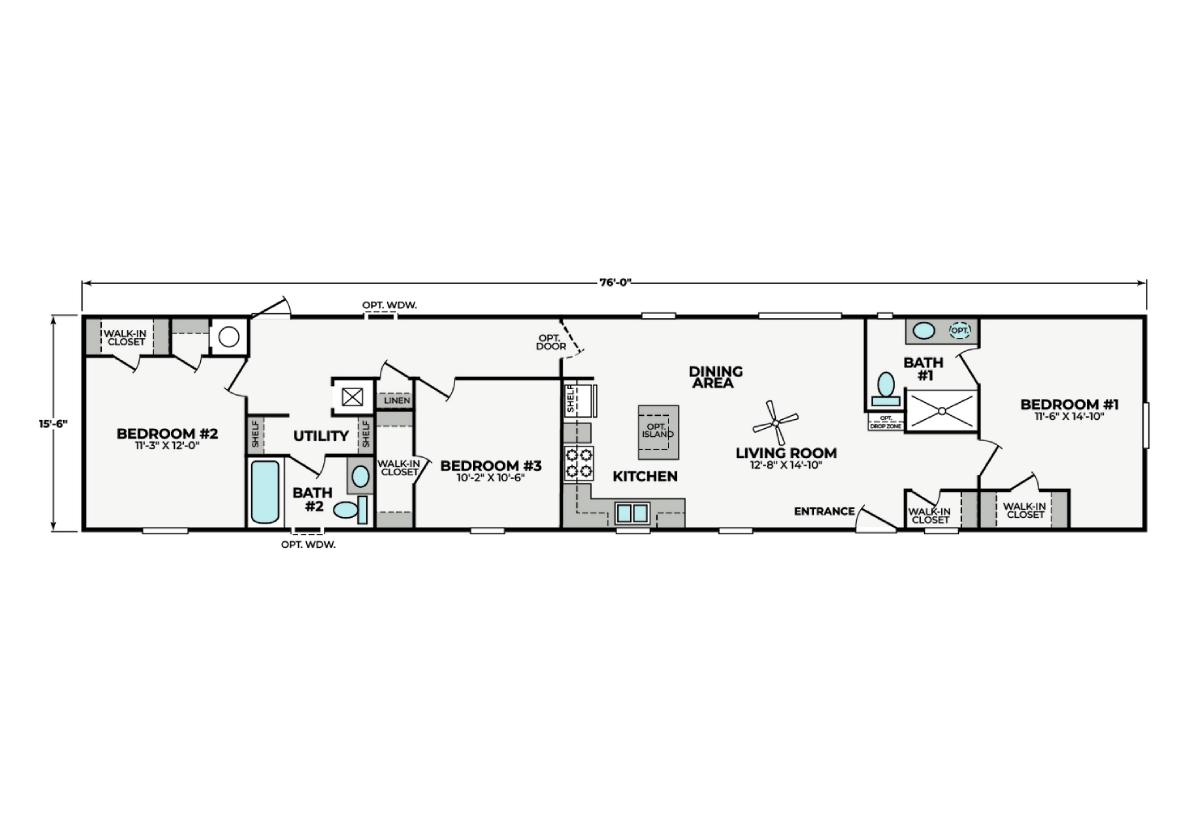
Interior Flooring: Linoleum — Armorflor; Placement: Living Room, Kitchen, Dining Room, Utility, Foyer, Baths, Furnace, Water Heater (Per Print)
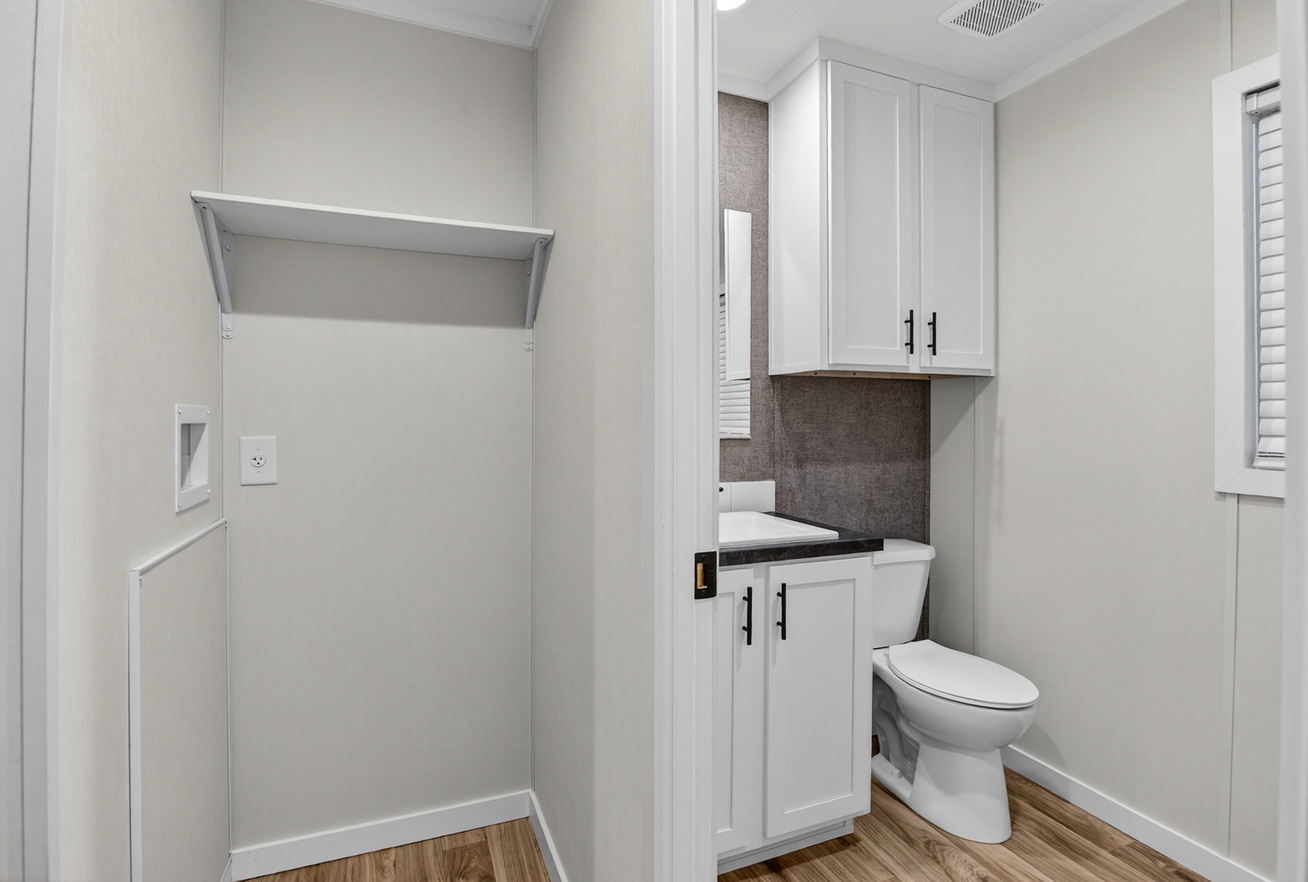
Cabinetry & Counters: Closet Shelf — Wire with 3 in Pantry & Linen; Shelf Over Washer/Dryer — Standard
Carpet Type Or Grade: Carpet with Carpet Pad, Carpet Bar and Tack Strip
Cabinet System: Base/Overhead Doors — Flat Panel Wrap-Square; Hutch Doors with Glass Inserts — Clear Per Print; Door Hinges — Hidden Hinge; Drawer Guides — D-2200 Glides
Home Entertainment: Entertainment Center — Optional Floating, Per Print
Ducting And Venting: Return Air Method — Undercut Passage Doors
Electrical Service: Service Panel — 100 AMP 12/20 Box; Breaker Box Lock Device — Standard
Electrical Wiring: Interior Switches — SCD Single Switch; Interior Receptacles — SCD Single Receptacles
Furnace: Furnace — Gas; POS Furnace Venting — Thru Overhang; Furnace Door — Standard
Heat Duct Registers: Heat — In-Line; Heat Duct — HVAC Fiberglass; Registers — 4"x10" Floor Grill
Thermostat: Thermostat — Programmable
Washer Dryer Hook Up: Dryer Receptacle — 240V Standard
Washer Dryer Plumb Wire: Plumb for Washer — Standard
Water Heater: Water Heater — 30 Gallon Electric; Water Heater Drain Pan — 22" Plastic (Electric Only)
Water Shut Off Valves: Water Shut-Off Valves — Standard Throughout; Master Shut-Off Valve — Standard (Below Floor)
Electrical Receipts/Switches: GFI Receptacles — Bath, Kitchen
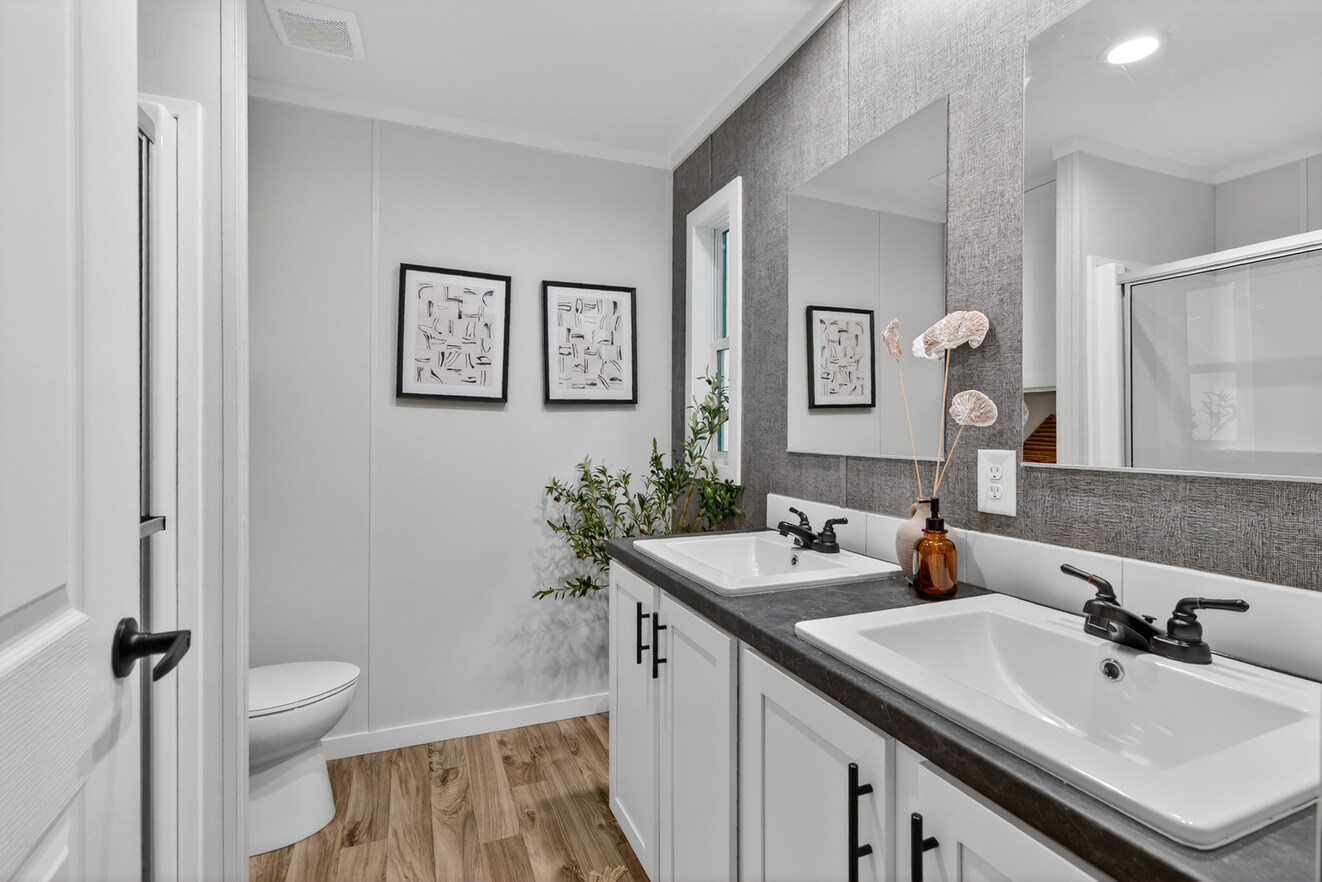
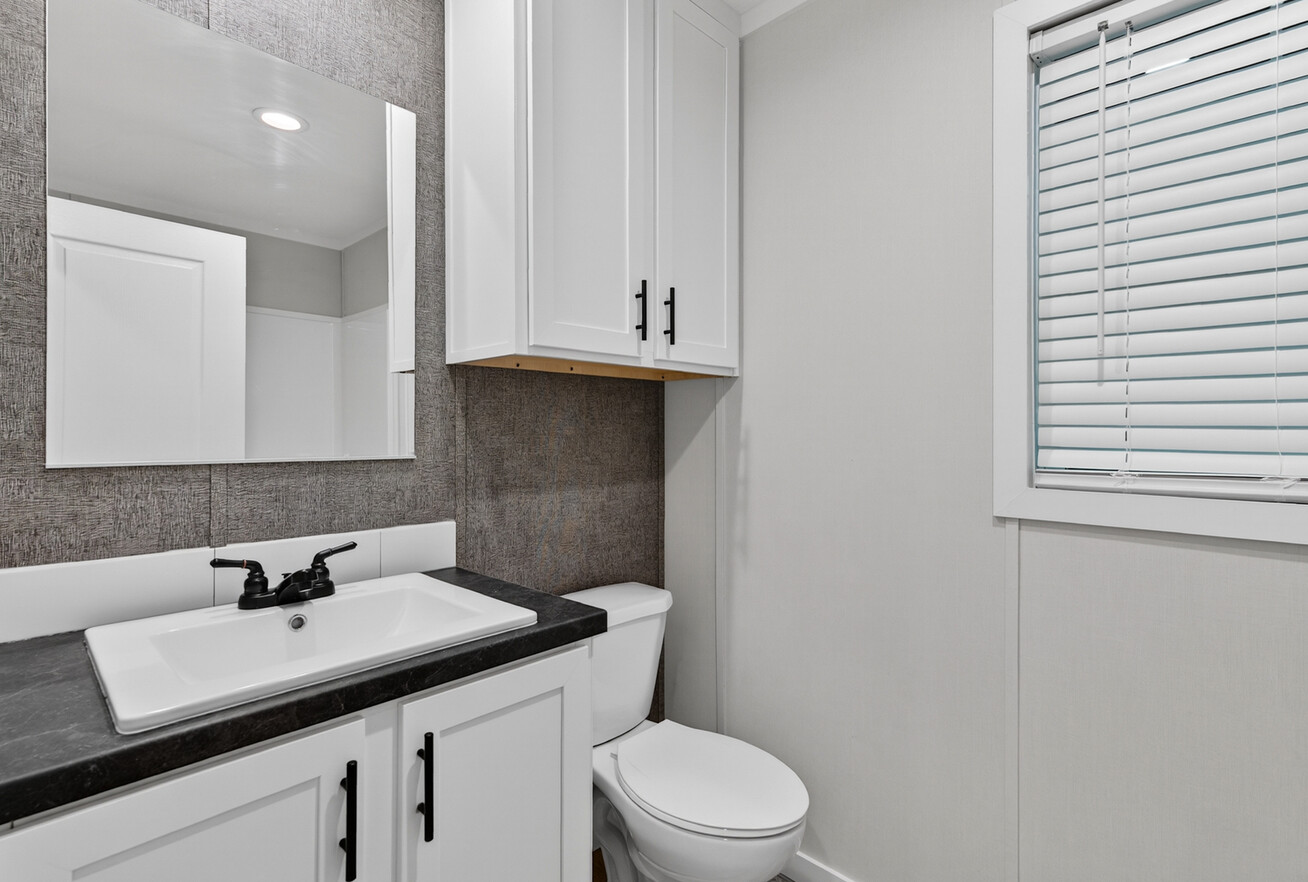
Bathroom Sink: Bathroom Sink — 17x20 China Lav; Lav Faucet — 2-Handle; Lav Drain — Push-Popup
Bathroom Lighting: Bath-Over Lav — 18" 3-Light Strip Light, (1) 4" LED Can Light (Bath 1)
Bathroom Countertops: Bath 2 Lav Countertops — Laminate; Master Bath — Box Cabinet
Bathroom Faucets: Faucets — Nickel; Tub & Shower Faucets — S/L with Shower Head
Bathroom Fans: Bath Exhaust Fan — Non-Lighted
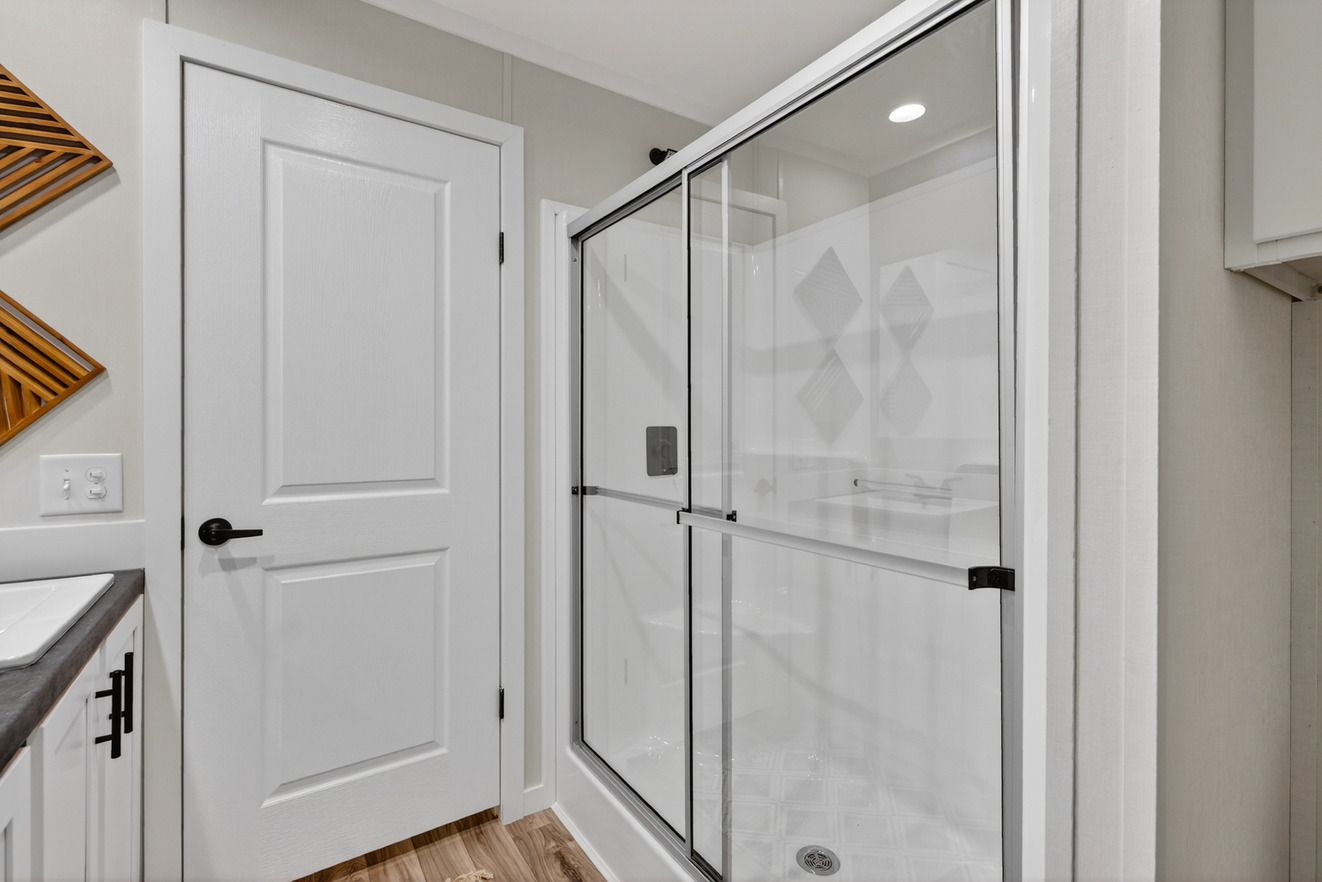
Bathroom Shower: Tub/Shower — 1-Piece Fiberglass, Per Print; Shower Door — Standard on Showers
Bathroom Toilet Type: Commodes — Round
Bathroom Bathtubs: Tub Drain — Tip-Toe Popup
Bathroom Mirror: Bathroom Mirrors (24"x36") — Wrap Cabinet Door Frame Trimmed
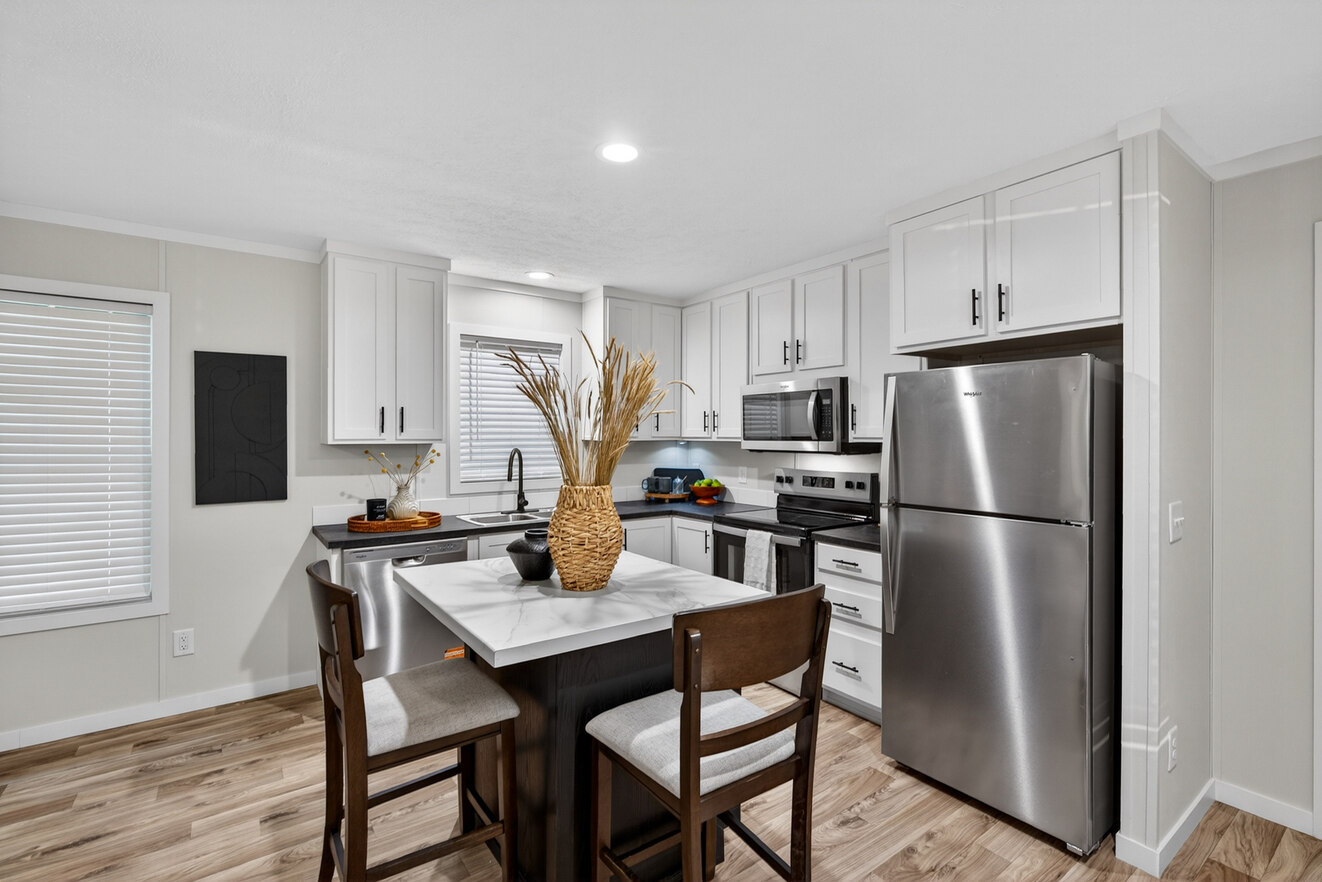
Kitchen Sink: Kitchen Sink — 33"x19"x7" Stainless Steel
Kitchen Refrigerator: Refrigerator — 18 CF Frost Free
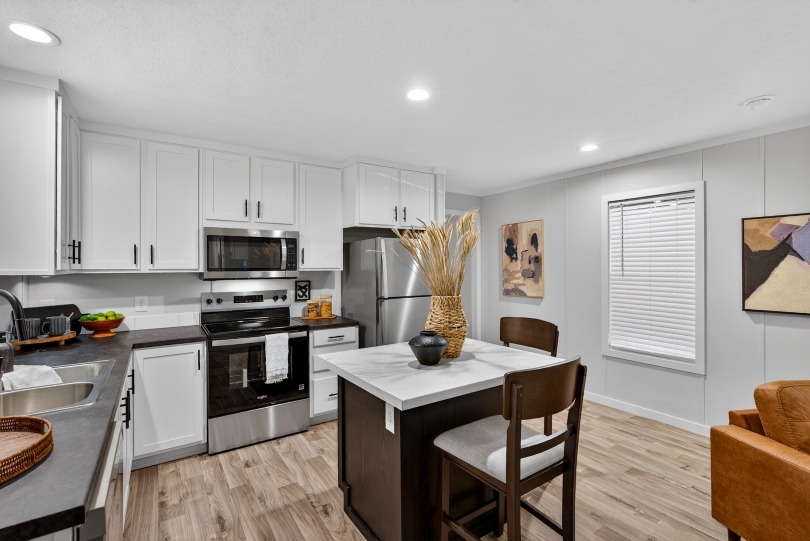
Kitchen Range Type: Range — 30" Standard Clean Gas
Kitchen Range Hood: Range Hood — 30" Range Vent Black
Kitchen Countertops: Countertop — Laminate
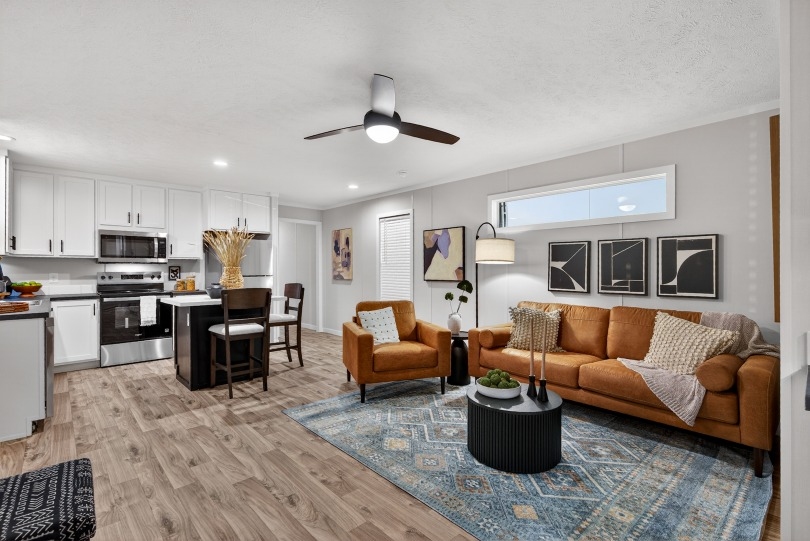
Kitchen Cabinetry: 42" Kitchen Overheads; Cabinet Over Refrigerator; Drawer over Door Assembly; Drawer Bank-Kitchen; Interior — Smooth Birch; Center Shelf in Base Cabinets; Center Overhead Shelving — Adjustable
Kitchen Backsplash: Backsplash — 4-1/4" Laminate Kitchen & Baths
Windows: Window Series — Low-E Vinyl (Argon/No Grids)